<-- style PDP --> 899 Percy Crescent, Kingston - Detached for sale for $749,000
  • for sale

899 Percy Crescent

Kingston, Ontario, K7M 4P3 - City SouthWest

$749,000

  • Neighbourhood

    City SouthWest

  • Major Intersection

    Welbourne and Front road

  • Listed Since: 9 day(s)

  • Last update: today

Overview

  • Property Type

    Detached, Sidesplit

  • Bedrooms

    3

  • Bathrooms

    3

  • Basement

    Finished + Part Bsmt

  • Kitchen

    1

  • Total Parking

    4 (1 Attached Garage)

  • Lot Size

    60x163.17 (Feet)

  • Taxes

    $4,477.00 (2026)

  • Type

    Freehold

Property Description

Property description for 899 Percy Crescent, Kingston

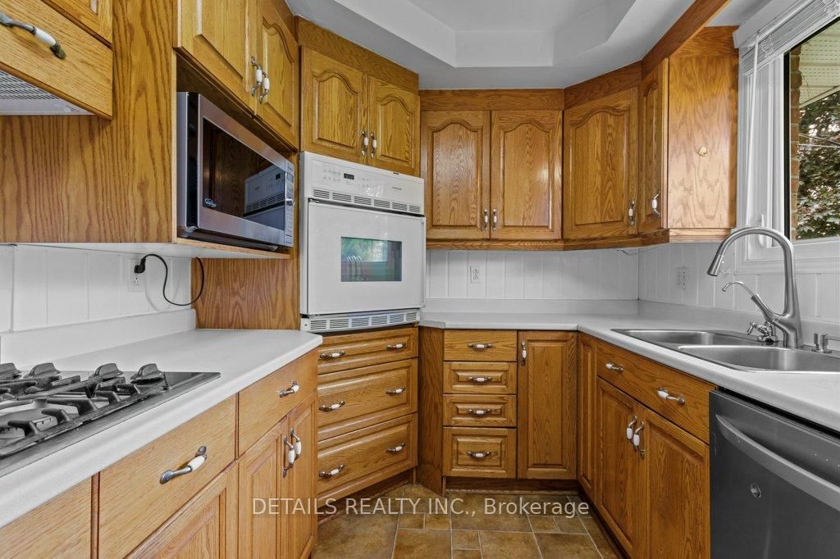
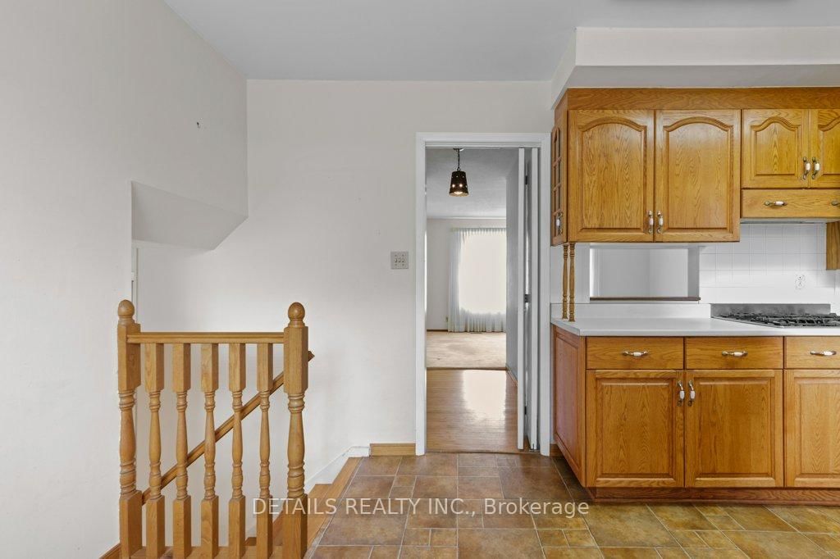
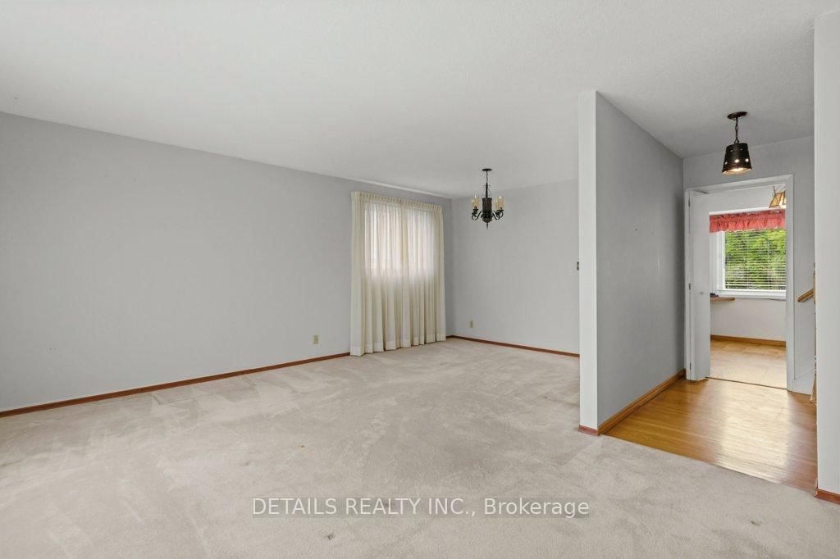
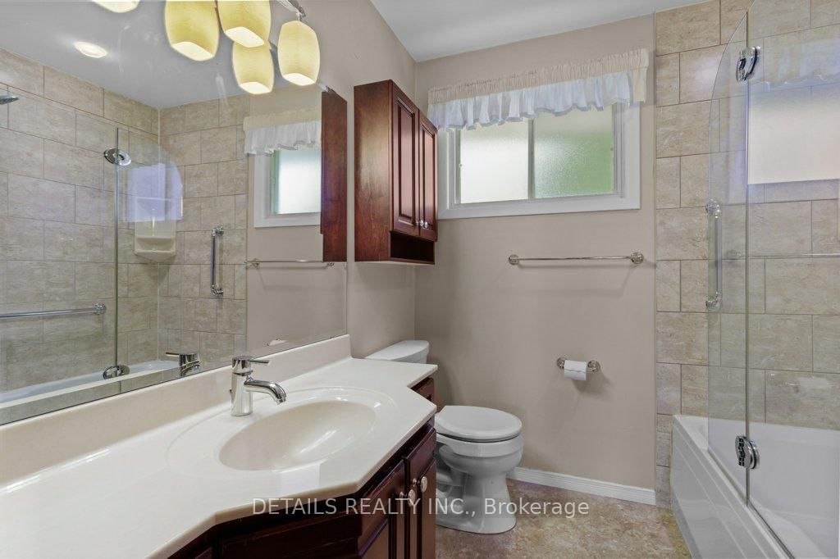
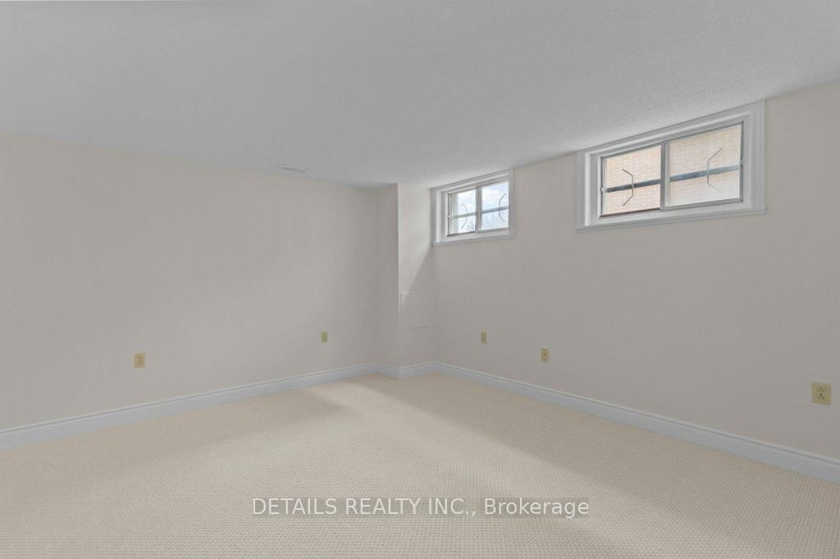
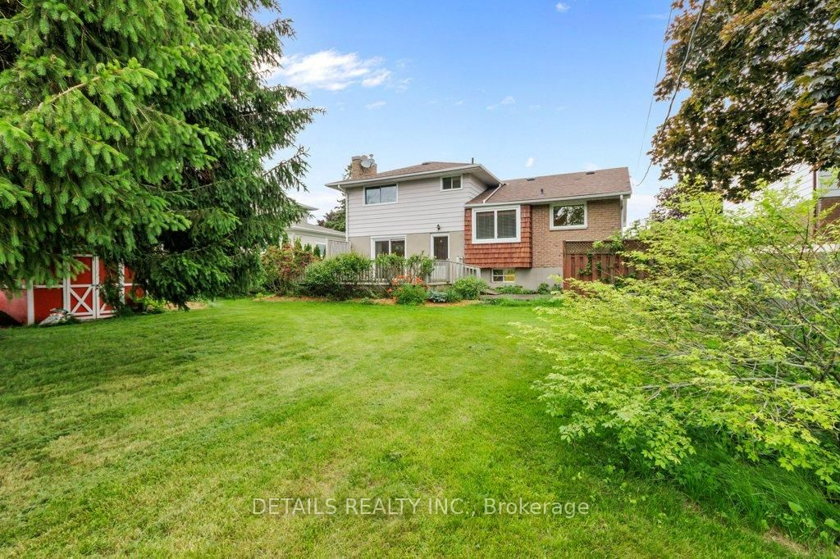
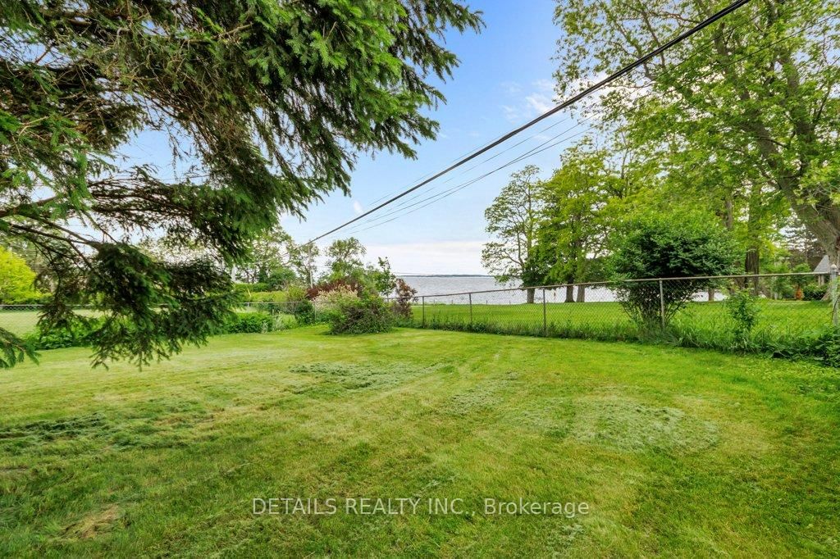
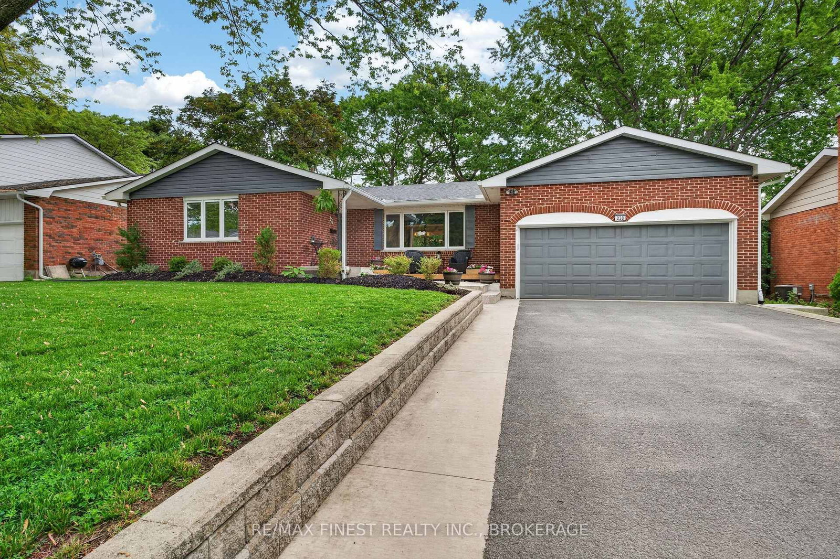
A beautiful View of Lake Ontario comes with this 3 bedroom 3 bathroom family home on a large lot in Auden Park. Original owner and well maintained, recent upgrades include a newly finished basement rec-room. A kitchen bump out makes for a better eat-in kitchen where you can see Amherst Island over the glistening waters of Lake Ontario. Over the years the owner has upgraded most windows, and the main bathroom. Hardwood covers all the floors. A formal living room and dining room provides good separation from the family room for entertaining. A large fenced backyard with expansive deck perfect for the family dog and children to play.

Listed by DETAILS REALTY INC.

  • MLS #

    X13452982

  • Sq. Ft

    1100-1500

  • Sq. Ft. Source

    MLS

  • Lot Irregularities

    n/a

  • Year Built

    51-99

  • Pool

    None

  • Drive

    Private

  • Garage

    Attached, 1 spaces

  • Total Parking

    4

  • Family Room

    Y

  • Den

    Y

  • Exterior

    Brick Veneer

  • Fireplace

    Y

  • Roof

    Asphalt Shingle

  • Foundation

    Block

  • Elevator

    N

  • Water View

    n/a

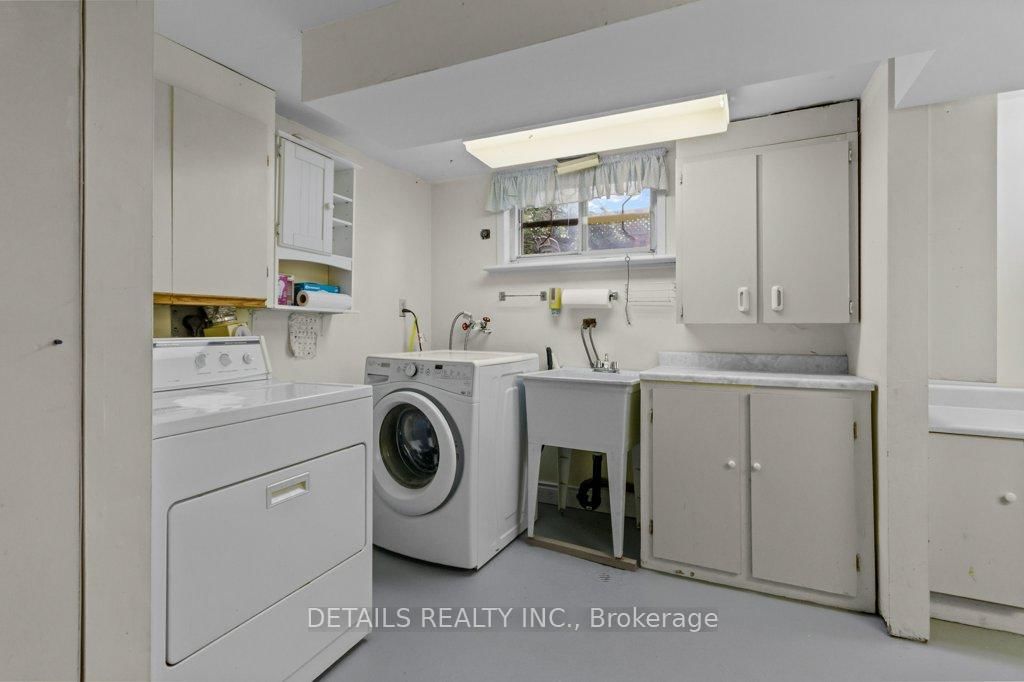
  • Laundry Level

    Lower

  • Heat

    Forced Air

  • A/C

    Central Air

  • Water

    Municipal

  • Water Supply

    n/a

  • Sewers

    Sewers

  • Central Vac

    N

  • Living

    5.486 x 3.429 ft Main level

  • Dining

    3.36 x 2.572 ft Main level

  • Kitchen

    3.673 x 2.392 ft Main level

  • Breakfast

    2.977 x 2.399 ft Main level

  • Foyer

    3.98 x 2.068 ft Ground level

  • Family

    6.055 x 3.499 ft Ground level

  • Powder Rm

    1.943 x 0.791 ft Ground level

  • Primary

    3.96 x 3.89 ft 2nd level

  • 2nd Br

    4.515 x 2.843 ft 2nd level

  • 3rd Br

    3.459 x 2.519 ft 2nd level

  • Bathroom

    2.531 x 2.17 ft 2nd level

    4 Pc Bath

  • Rec

    4.002 x 5.275 ft Bsmt level

  • Laundry

    4.0 x 2.531 ft Bsmt level

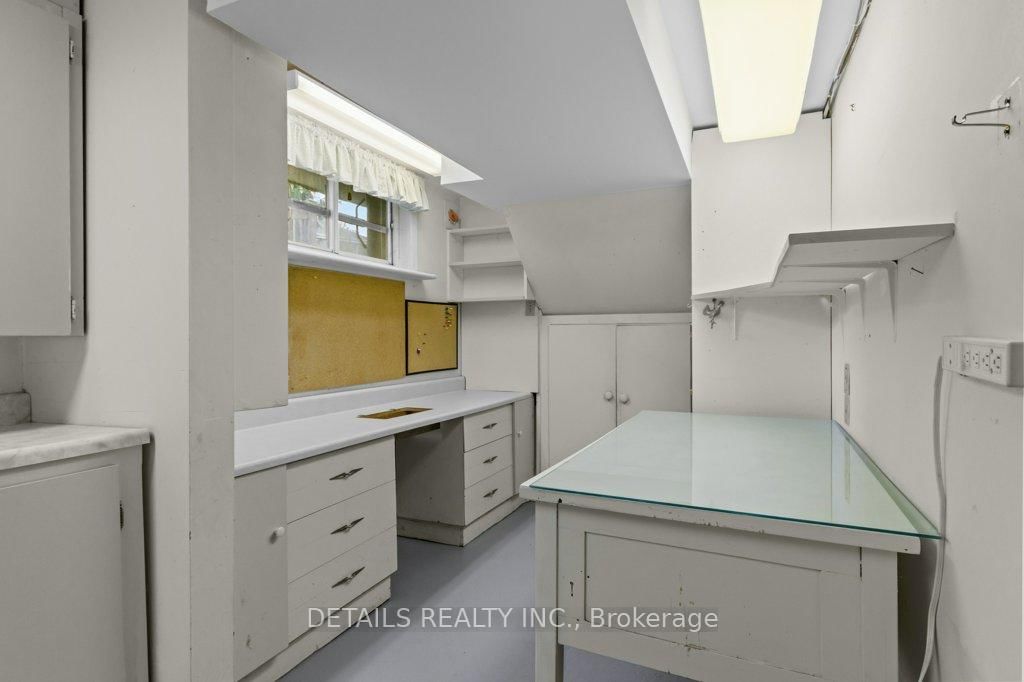
  • Workshop

    2.48 x 2.269 ft Bsmt level

  • Bathroom

    1.952 x 1.659 ft Bsmt level

    3 Pc Bath

  • MLS #

    X13452982

  • Sq. Ft

    1100-1500

  • Sq. Ft. Source

    MLS

  • Lot Irregularities

    n/a

  • Year Built

    51-99

  • Pool

    None

  • Drive

    Private

  • Garage

    Attached, 1 spaces

  • Total Parking

    4

  • Family Room

    Y

  • Den

    Y

  • Exterior

    Brick Veneer

  • Fireplace

    Y

  • Roof

    Asphalt Shingle

  • Foundation

    Block

  • Elevator

    N

  • Water View

    n/a

  • Laundry Level

    Lower

  • Heat

    Forced Air

  • A/C

    Central Air

  • Water

    Municipal

  • Water Supply

    n/a

  • Sewers

    Sewers

  • Central Vac

    N

  • Living

    5.486 x 3.429 ft Main level

  • Dining

    3.36 x 2.572 ft Main level

  • Kitchen

    3.673 x 2.392 ft Main level

  • Breakfast

    2.977 x 2.399 ft Main level

  • Foyer

    3.98 x 2.068 ft Ground level

  • Family

    6.055 x 3.499 ft Ground level

  • Powder Rm

    1.943 x 0.791 ft Ground level

  • Primary

    3.96 x 3.89 ft 2nd level

  • 2nd Br

    4.515 x 2.843 ft 2nd level

  • 3rd Br

    3.459 x 2.519 ft 2nd level

  • Bathroom

    2.531 x 2.17 ft 2nd level

    4 Pc Bath

  • Rec

    4.002 x 5.275 ft Bsmt level

  • Laundry

    4.0 x 2.531 ft Bsmt level

  • Workshop

    2.48 x 2.269 ft Bsmt level

  • Bathroom

    1.952 x 1.659 ft Bsmt level

    3 Pc Bath

Thinking of Selling?

Find Out Your Home’s Value in Today’s Market!

No Email or Signup is required to view your home estimate.

estimate your home value

Contact Manoj Kukreja

Sales Representative,
Century 21 People’s Choice Realty Inc.,
Brokerage
(647) 576 - 2100

Manoj profile avatar

Mortgage Calculator

This data is for informational purposes only.

Mortgage Payment per month

Principal Amount

Interest

Total Payable

Amortization

Amortization

Closing Cost Calculator

This data is for informational purposes only.

Closing Cost Total for this property

Total Cash flow for purchasing this property

Down Payment(%)*
Additional information

Provincial Land Transfer Tax

Ontario Land Transfer Tax Rebate

Toronto Land Transfer Tax

Toronto Land Transfer Tax Rebate

PST on CMHC Insurance Premium

Lawyer Fees

$2,825

Government Registration Fee's

$164

Title Insurance

Closing Cost Total

Total Cash flow for purchasing this property

Provincial Land Transfer Tax

Ontario Land Transfer Tax Rebate

Toronto Land Transfer Tax

Toronto Land Transfer Tax Rebate

PST on CMHC Insurance Premium

Lawyer Fees

$2,825

Government Registarion Fee's

$164

Title Insurance

Down Payment(%)*

* A down payment of less than 20% is permitted only for first-time home buyers purchasing their principal residence. The minimum down payment required is 5% for the portion of the purchase price up to $500,000, and 10% for the portion between $500,000 and $1,500,000. For properties priced over $1,500,000, a minimum down payment of 20% is required.

Thinking of Selling?

Find Out Your Home’s Value in Today’s Market!

No Email or Signup is required to view your home estimate.

estimate your home value

Contact Manoj Kukreja

Sales Representative, Century 21 People’s Choice Realty Inc., Brokerage
(647) 576 - 2100

Manoj profile avatar

Recent Sold Listings in City SouthWest, Kingston

Popular Cities